Zăbala (Hungarian: Zabola) is a village in Covasna County, Transylvania, Romania, located at 7 km from Covasna. It was attested in 1567 and it formed part of the Székely Land region of the historical Transylvania province. Until 1918, the village belonged to the Háromszék (Three Chairs) County of the Kingdom of Hungary. After the Treaty of Trianon of 1920, it became part of Romania. The commune has a Székely Hungarian majority (76.55%). Zăbala is renowned for the beautiful castle of Mikes counts, which gathers specific architecture of the mansions of Covasna County and folk architecture elements.
The Mikes Castle dates back to the 16th century. It was built on the remaining of an early fortified building which is suspected to be burned down in the liberation war of Transylvania. Under Communism the Castle and the estate was a children home, hospital, school. Especially in the last 20 years the buildings and the park were neglected. The castle was returned to the descendants of Count Mikes, Gregor and Alexander Roy Chowghury, which transformed it into a great tourism location. As a first step in bringing the estate back to life archaeological research has been initiated. Research is also being undertaken in the archives.
On the first floor all the ceilings were covered (currently painted over) with Frescoes from 1867 when the building was extended and redecorated. The Castle is connected through a 50m long tunnel with a large villa built around 1900 for hosting the offices of the Estate and rooms for the guests of the family as well as a large kitchen. Next to the building there was a small church. Mid 19th Century the church was demolished. Count Mikes Benedek provided a plot in the center of the village were he used the material to build a new Catholic church. The family crypt behind the castle has been destroyed in 1948 and demolished in the 1960s.
The 34 ha park, with lakes and ponds, at the foot of the Carpathian Mountains offers a splendid view both to the mountains and the Háromszék Highland. The park was first designed to have its current shape at the beginning of the 18th century, and was then adapted and modified by each following generation. The current shape was created by the renowned French garden designer Achille Duchene. The estate owns forests, agricultural land and buildings spread over the county and other parts of Transylvania.
Infos and photos from www.zabola.com and other minor sources.
|
|
|---|
Showing posts with label castle. Show all posts
Tuesday, June 22, 2010
Wass-Banffy Castle, Gilău
Gilău (Hungarian: Gyalu, Saxon German: Gelu, German: Gelau, Julmarkt, Jalmarkt) is a commune in Cluj County, Romania, located at 15 km west of Cluj. In the south of the village are remains of a Roman military camp (castrum) and a Roman civilian settlement. It was the first castrum in Transylvania where archaeologists have clearly identified the sequence between the camp of earth and wood and the stone camp that followed (dimensions: 138 x 221 m). Etymologically, it was hypothesized that such the name Gilău derived from Gelu. According to the anonymous chronicler of King Bela IV, prince Gelu died at the confluence of Căpuş Creek with Someşul Mic River on Gilău village territory, while withdrawing from the Hungarian hordes of Tuhutum to his citadel Dăbâca (ad castrum suum).
Wass-Banffy Castle in Gilău is a historical monument of Cluj County, being surrounded by a natural park of approximately 11 hectares. Initially a fortress, it was built after the year 1439, by order of Bishop Lepes and in the 1500s, was transformed into a castle in the Renaissance style, by Bishop Gerb László. Between 1599-1601, the castle belonged to Michael the Brave. As a result of a fire, the castle was damaged and after that was rebuilt and restored several times. In the last decades, the castle was used by the Gilău High-school.
Images from www.Rumaenienburgen.com.
Sunday, June 20, 2010
Kornis Castle, Mănăstirea
Mănăstirea (former Benediug, alternate Benediugu Dejului, Hungarian: Szentbenedek), is a village in Cluj County, Transylvania, Romania. It was attested in 1308 and it is located 4 km from Dej and 10 km from Gherla. Here is the Kornis Castle, an important historical monument.
The main building of the castle was built by Keresztúri Kristóf between 1573-1593 in Renaissance style. Over time, the castle has been filled with secondary buildings forming a rectangular enclosure. Once the area becomes the property Kornis family around the year 1673, Kornis Gáspár (1641-1683) II raised the floor of main building, on southern side.
His son, Kornis Zsigmond renovated the castle in 1680. He repaired the castle after it was damaged during the Kurutz uprising in the early 18th century, and in 1720 added two new octagonal bastions in the north, and restored the entrance of the castle tower on the west side, which still exists today. During this period were redecorated the rooms with frescoes on the ceilings, were restored the wooden frames of last floor and the staircase decorated with folk motifs, and added decorations made of Dej tuff stone.
At the entrance of the castle was an old suspended bridge, which was raised during the night or in case of danger. The gate was flanked by unicorns, unicorns that appear also on Kornis family coat-of-arms. At the center of the enclosure is an octagonal fountain, surrounded by circular columns and arches. In the north-eastern area is a pavilion built in 1825, decorated on two sides with Doric columns.
During the Second World War part of the castle was destroyed and after the nationalization its collections were burned by the Communists or were stolen. The castle library contained over 9,000 volumes before destruction, consisting of collections of rare books. It was destroyed also the vast collection of natural history. Between 1975-1976 was rebuilt only part of the masonry, but there were no serious work of restoration and the castle is now in ruins.
Google Maps
Images from Wikipedia.
The main building of the castle was built by Keresztúri Kristóf between 1573-1593 in Renaissance style. Over time, the castle has been filled with secondary buildings forming a rectangular enclosure. Once the area becomes the property Kornis family around the year 1673, Kornis Gáspár (1641-1683) II raised the floor of main building, on southern side.
Kornis Castle, as it was in 19th century. Reconstruction by Radu Oltean
His son, Kornis Zsigmond renovated the castle in 1680. He repaired the castle after it was damaged during the Kurutz uprising in the early 18th century, and in 1720 added two new octagonal bastions in the north, and restored the entrance of the castle tower on the west side, which still exists today. During this period were redecorated the rooms with frescoes on the ceilings, were restored the wooden frames of last floor and the staircase decorated with folk motifs, and added decorations made of Dej tuff stone.
At the entrance of the castle was an old suspended bridge, which was raised during the night or in case of danger. The gate was flanked by unicorns, unicorns that appear also on Kornis family coat-of-arms. At the center of the enclosure is an octagonal fountain, surrounded by circular columns and arches. In the north-eastern area is a pavilion built in 1825, decorated on two sides with Doric columns.
During the Second World War part of the castle was destroyed and after the nationalization its collections were burned by the Communists or were stolen. The castle library contained over 9,000 volumes before destruction, consisting of collections of rare books. It was destroyed also the vast collection of natural history. Between 1975-1976 was rebuilt only part of the masonry, but there were no serious work of restoration and the castle is now in ruins.
Google Maps
Images from Wikipedia.
Labels:
Benediug,
Benediugu Dejului,
castle,
Cluj,
Kornis,
Mănăstirea,
Renaissance,
Szentbenedek
Wednesday, May 12, 2010
Iulia Hasdeu Castle
The Iulia Hasdeu Castle is a folly house built in the form of small castle by historian and politician Bogdan Petriceicu Hasdeu in the city of Câmpina, Prahova County, Romania.
The only descendant of Hasdeu family was Iulia, a prodigy child, born on 14th November 1869 and dead eighteen years later, on 17th September 1888 from an unmerciful tuberculosis. At the age of 11 she graduated at "St. Sava" Gymnasium and the Music Academy of Bucharest (piano and canto). As a pupil of the "Sévigné" College of Paris, where she continued her secondary school studies, Iulia aroused her teacher's admiration for her brilliant intelligence. She took private lessons in drawing, painting, piano playing and canto. She continuously wrote poems, prose and theater plays. At 16, she attended the Faculty of Letters and Philosophy at "La Sorbonne" in Paris. Meanwhile, Iulia attended courses at the School of Higher Studies in Paris. Her literary creation was to appear posthumously, under her father's careful watch, at "Hachette" Paris, in three volumes.
Deeply affected by his daughter's death, an event that dramatically shook and changed his life, Hasdeu started in 1893 to build a castle on a small piece of land in Câmpina. He claimed that his belated daughter provided the plans for building the castle during sessions of spiritualism (which took much of Hasdeu's imagination and time after Iulia's death). The building was completed in 1896. The castle is built based on the magic numbers 3 and 7, having, for example 3 towers, 3 underground rooms and steps formed of 7 steps each.
The main entrance to the castle is a huge door made of stone, supposedly fixed on a diamond bearing. On the outside of this door is written the sign of Hasdeu's family and two texts: first is "pro fide and patria"(for God and country) and second is "e pour si move" ("nevertheless it moves") which encourages visitors to press this door of stone, which is easily opened and permits entrance to the castle. The door was sided by two stone thrones, on which there were carved Iulia’s main seven reincarnations, the twelve laws and the Pythagorean symbols (the pentagram and the seven circles). On each throne there was a woman sphinx, guardian of the entrance. Above the door there was the Eye of the World, and on the crenels one could read a date: July 2, the day when B.P. Hasdeu used to symbolically celebrate his two Iulias: his wife and his daughter.
The lateral doors had grids that symbolized the Sun; therefore they were painted in yellow and green-shaded blue. The exterior covers were provided with stained glass painted in the same shades, and above them there were two symbols: the cross in vertical position and beneath it the crescent in horizontal position. The windows of the Castle also had grids and stained glass intersected by a cross, and in the interior, on both sides, there were parallel mirrors. The role of the parallel mirrors is symbolic: with their help, all that get through there is infinitely re-created.
Inside, the monument is decorated with a fresco and marble, in various colors. In the tower from the left of the edifice there are the guest hall and the living room, both rooms being decorated with capital columns. In the living room there are the family portraits, painted on the wall, surrounded by laurel crowns. In the tower from the right, there are: the scholar’s office, the dining room and the room for the spiritualist sessions.
The mural painting of the first two halls has flowers as main element, and they are the most lighted rooms during the day, because the Castle is orientated towards North, the right tower towards East and the left tower towards West. The room for the spiritualist sessions was obscure and on the walls there were painted symbols: an angel’s head, a triangle, a butterfly (as noticed in a photo of the original mural painting) and, most probably, other undiscovered symbols. Nowadays, the mural painting of this room hasn’t been restored.
A spiritualist manuscript and some ectoplasm photos will satisfy the curiosity of the visitor who asks himself how Hasdeu talked to his dead daughter. Through direct automatic writing, using cultured mediums, B.P.Hasdeu was receiving answers to questions related not only to Iulia's spirit, but also to his father's, Alexander, and to his grandfather's, Tadeu.
Sometimes, the written communications were reinforced by photographic sessions, the scientist being a pioneer of spiritualist photography in Romania. Since 1994 the Iulia Hasdeu Castle has been housing the "B.P.Hasdeu” Memorial Museum which displays furniture, personal belongings of Hasdeu family, photos and original documents, manuscripts, Hasdeu's reviews, many pictures made by Nicolae Grigorescu and Sava Henţia.
From "B.P.Hasdeu" Memorial Museum, The Alexis Project. Photos by Adrian Gheorghe.
The only descendant of Hasdeu family was Iulia, a prodigy child, born on 14th November 1869 and dead eighteen years later, on 17th September 1888 from an unmerciful tuberculosis. At the age of 11 she graduated at "St. Sava" Gymnasium and the Music Academy of Bucharest (piano and canto). As a pupil of the "Sévigné" College of Paris, where she continued her secondary school studies, Iulia aroused her teacher's admiration for her brilliant intelligence. She took private lessons in drawing, painting, piano playing and canto. She continuously wrote poems, prose and theater plays. At 16, she attended the Faculty of Letters and Philosophy at "La Sorbonne" in Paris. Meanwhile, Iulia attended courses at the School of Higher Studies in Paris. Her literary creation was to appear posthumously, under her father's careful watch, at "Hachette" Paris, in three volumes.
Deeply affected by his daughter's death, an event that dramatically shook and changed his life, Hasdeu started in 1893 to build a castle on a small piece of land in Câmpina. He claimed that his belated daughter provided the plans for building the castle during sessions of spiritualism (which took much of Hasdeu's imagination and time after Iulia's death). The building was completed in 1896. The castle is built based on the magic numbers 3 and 7, having, for example 3 towers, 3 underground rooms and steps formed of 7 steps each.
The ceiling of the main tower
The main entrance to the castle is a huge door made of stone, supposedly fixed on a diamond bearing. On the outside of this door is written the sign of Hasdeu's family and two texts: first is "pro fide and patria"(for God and country) and second is "e pour si move" ("nevertheless it moves") which encourages visitors to press this door of stone, which is easily opened and permits entrance to the castle. The door was sided by two stone thrones, on which there were carved Iulia’s main seven reincarnations, the twelve laws and the Pythagorean symbols (the pentagram and the seven circles). On each throne there was a woman sphinx, guardian of the entrance. Above the door there was the Eye of the World, and on the crenels one could read a date: July 2, the day when B.P. Hasdeu used to symbolically celebrate his two Iulias: his wife and his daughter.
The lateral doors had grids that symbolized the Sun; therefore they were painted in yellow and green-shaded blue. The exterior covers were provided with stained glass painted in the same shades, and above them there were two symbols: the cross in vertical position and beneath it the crescent in horizontal position. The windows of the Castle also had grids and stained glass intersected by a cross, and in the interior, on both sides, there were parallel mirrors. The role of the parallel mirrors is symbolic: with their help, all that get through there is infinitely re-created.
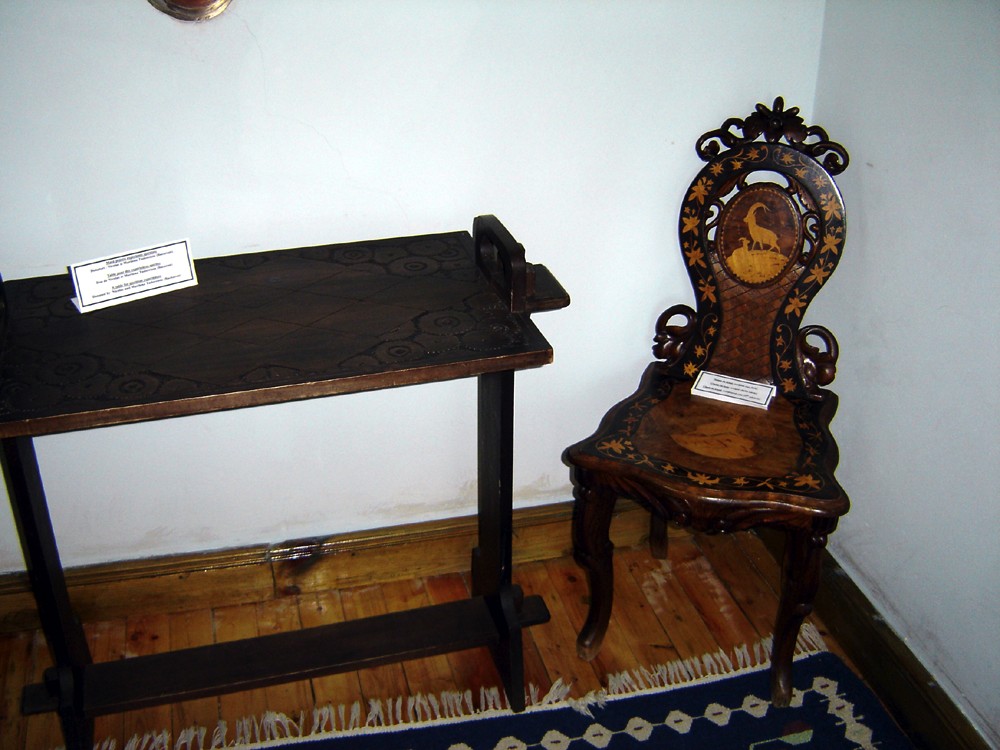
The ghosts' table
Inside, the monument is decorated with a fresco and marble, in various colors. In the tower from the left of the edifice there are the guest hall and the living room, both rooms being decorated with capital columns. In the living room there are the family portraits, painted on the wall, surrounded by laurel crowns. In the tower from the right, there are: the scholar’s office, the dining room and the room for the spiritualist sessions.
Chairs made for ghosts
The mural painting of the first two halls has flowers as main element, and they are the most lighted rooms during the day, because the Castle is orientated towards North, the right tower towards East and the left tower towards West. The room for the spiritualist sessions was obscure and on the walls there were painted symbols: an angel’s head, a triangle, a butterfly (as noticed in a photo of the original mural painting) and, most probably, other undiscovered symbols. Nowadays, the mural painting of this room hasn’t been restored.
A spiritualist manuscript and some ectoplasm photos will satisfy the curiosity of the visitor who asks himself how Hasdeu talked to his dead daughter. Through direct automatic writing, using cultured mediums, B.P.Hasdeu was receiving answers to questions related not only to Iulia's spirit, but also to his father's, Alexander, and to his grandfather's, Tadeu.
Sometimes, the written communications were reinforced by photographic sessions, the scientist being a pioneer of spiritualist photography in Romania. Since 1994 the Iulia Hasdeu Castle has been housing the "B.P.Hasdeu” Memorial Museum which displays furniture, personal belongings of Hasdeu family, photos and original documents, manuscripts, Hasdeu's reviews, many pictures made by Nicolae Grigorescu and Sava Henţia.
The study room of B.P. Hasdeu
From "B.P.Hasdeu" Memorial Museum, The Alexis Project. Photos by Adrian Gheorghe.
Labels:
Bogdan Petriceicu Hasdeu,
Câmpina,
castel,
castle,
Iulia Hasdeu,
Prahova,
spiritualism
Tuesday, May 4, 2010
Wesselényi Castle in Jibou
Jibou (German: Siben, Hungarian: Zsibó) is a town in Sălaj County, Transylvania, Romania. First attested in 1205 as Chybur, Jibou was known as Villa in 1219 and Oppidum in 1564, latin names that prove the importance of the locality in the area in Middle Ages.
Barons Wesselényi owned large domains in the area and they built here a castle in 1584, from which exist today only remains of the foundation. The present day castle was built between 1779-1810, and is one of the largest baroque buildings in Transylvania. The castle was built on two levels, on an elongated rectangular plan, with the center and ends more prominent. Two pavilions, side-symmetric, defines a reception court towards the gardens. A beautiful mansion (curia), a barn and stables were already built in 1755.
The first phase of construction is dated between 1778-1785. Between 1785-1789, when Baron Miklós Wesselényi was imprisoned, the works were stopped. The stoves were made by craftsmen from Sibiu. The hunting scenes were painted in 1805 by Franz Neuhauser, and the interiors were finished in 1807. After the death of Miklós Wesselényi, in 1810, the castle was almost finished and furnished. His widow, Ilona Cserei, continued the works, completed by the end of 1830. Béla József, specialist in Transylvanian Baroque, affirms that the constructor of the castle was Zahanum Brauman, who built also the Bánffy Palace in Cluj.
After the nationalization from 1948, the castle was used as a local school, high school and boarding house, and is now used by pioneers. The domain was claimed by the heirs of the baron.
The castle was surrounded by a large garden, but during the centuries this garden was neglected and abandoned. In 1968 professor Vasile Fati founded near the castle a botanical garden for educational purposes. The garden design was inspired by the old garden surrounding the Wesselényi castle, with beautiful parterres. It has a surface of about 25 hectares and hosts more than 5.000 taxa from all around the world. It is still in expansion and recently it was finished the Japanese Garden. The botanical garden is organized in an innovative way. It is divided in ornamental, geographical, systematic, ecologic and genetic, economical sectors. The garden hosts also two spherical green houses (dome globes), projected in the ’80 by Cluj University and represent an important example of the architectural avantgarde of the last decades of the 20th century.
Labels:
botanical garden,
castel,
castle,
Chybur,
Jibou,
Sălaj,
Siben,
Transylvania,
Wesselényi,
Zsibó
Wednesday, April 7, 2010
Căpâlnaş Castle
Căpâlnaş (spelled also Căpălnaş, Hungarian: Kápolnás), is a village belonging to Birchiş commune, Arad County, Banat, Romania. The village was first mentioned in 1369, as Capolna. Another documentary attestation dates from 1569. In 1965, here were excavated the remains of a medieval fortress with a watchtower.
The Mocioni Castle in Căpâlnaş is the most beautiful in Arad County by the perfect harmony of proportions and simple but elegant decoration of the facade. It was designed by Viennese architect Otto Wagner who raised the castle between 1876-1879. Otto Wagner was inspired by Little Trianon at Versailles, but he did not made a facsimile of the famous model.
The Viennese architect used for the facade grooved columns, which ends with richly decorated capitals. The central stairway climbs into large folds (aesthetic closer rather to Rococo style) to a terrace located in the middle of the main facade. The ascending stairs focuses on the vertical lines of the building. In the upper register of the palace, the main design element is the cornice, artistic enlaced. The access on the terrace is made by three doors, which communicates with the ground floor lounge, where a ladder climb upstairs. The 8 hectares park offers the best conditions for rest and recreation. In front of the terrace there is a fountain in the middle of which is to be found - as in the French castles - the statue of a deer.
The Mocioni family has a rich history. In 1747, Constantine Mocioni, an Aromanian Orthodox priest, left Macedonia and settled in Hungary. The five sons were tradesmen in Budapest, gathering an impressive fortune. Two of them, Andrei and Mihai, were ennobled by Emperor Joseph II and are the ancestors of the two branches of the family: the Mocioni and de Foeni. The history of Căpâlnaş is linked with the evolution of the Mocioni branch of the family, that had initially domains in Tokay, Hungary. Mihai Mocioni's two sons were ennobled by Austrian Emperor Francisc I. Another Mihai (1811-1890) married on 2 February 1836, with his cousin, Ecaterina, from de Foeni branch, unifying the two families. Meanwhile, Ioan Mocioni de Foeni, Ecaterina's father, purchased in 1853 from Counts Alfred, Janos, Gyorgy and Camilo Zichy, 6000 acres of land in Căpâlnaş, for an amount of 260 thousand florins.
Ecaterina and Mihai Mocioni decided to establish here, and they built the French style palace that will be inherited by the last two sons, Alexandru and Eugen. The last owners of the castle were Eugen's children: Petru, Ionel and Ecaterina. Ecaterina married Count Teleki Jeno. In 1948 the castle and estates were nationalized, and later was transformed in a neuro-psychiatric hospital.
Photos from Consiliul Judeţean Arad.
Tuesday, March 16, 2010
Bulci Castle
Bulci is a village in Bata commune, Arad county, Banat, Romania. Older names: Bulch, Bulchu, Bulciu, Bulcz, Bulţ, Bulţi, Bulczy, Bols, Bolş Bwlch, Wulch, Vulci.
Since the Roman period there was a Roman camp and a castrum belonging to the Legion XIII Gemina. Bricks bearing the inscription of the legion, were used to build a medieval monastery of the Benedictine monks, dating back at least the 13th century, one of the oldest and richest in the Banat. In 1241, many monasteries in Banat were destroyed by Tatar invasions. Attracted by the grandeur of the abbey and church, Tatars attacked them and terrible battles were fought here. Monastery of Bulci was destroyed by the Tatars, and was rebuilt by Bishop Bulcsú, from whose name comes the name of the village. In 14th century monastery became an important cultural center where working clerk, from which was kept a codex containing the texts of the Roman historian Titus Livius. Later in the 16th century (1551-1552), Bulci monastery was subject to the Turkish attacks in Transylvania, and the village was almost entirely destroyed. Who escaped with their lives fled to other cities of the Mureş Valley, living over one hundred years away from their village, but still keeping their Catholic faith. In 1749, the monk Berecky Hiarion founded again Bulci village, seeking the descendants of those who left the village during the Turks and rebuilding the old church. In the mid 18th century Bulci belonged to the Austrian-Hungarian Empire.
The first known owners were the Varadi family (early 13th century). In the 15th century, the domain belonged to Goroy Jobt, and had approx. 1500 inhabitants. In 1664 it was owned by Janka family. In 1717, Bata had only eight houses. In 1798 it was rented by Kormelycs Karol. The castle in Bulci was built in Neo-Classical style in the early 19th century by Baron Fechtig-Fechtenberg, the owner of the domain since 1838, but received the current form around 1860. The domain was bought in March 30, 1858 by Austrian Baron Anton Mocioni (or Mocsonyi) de Foen. Subsequently, it was inherited by his son Zeno (1842-1905), who payed as a compensation to his brother Victor (who has spent his life abroad) an annual rent of 10 000 gold florins. The next owner was Baron Antoniu Marius Mocioni de Foen, MP, minister and grand master of hunting of the Royal House of Romania. The castle experienced an intense social life, so King Carol II often came here for hunting. The domain was inherited by the adoptive son of the Baron, Ionel Mocioni-Stârcea, secretary of the King. After 1940, here have been arranged rooms for Queen Mother Elena and King Michael I. Castle of Bulci was nationalized and transformed in 1949 into the seat of an agricultural association. Subsequently, here was arranged a TB preventorium. The castle was claimed by Michael Stârcea, nephew of Ionel Mocioni-Stârcea.
Located in a huge park, on the bank of Mureş River, Bulci castle is one of the most impressive buildings of its kind. On the facades of the building are two terraces with family's coats of arms carved in relief, which survived to destruction after the Second World War. Central body has a beautiful room of weapons, with a magnificent fireplace, and the park was a greenhouse. Besides the castle, Antoniu Mocioni built a church and a school for children in the village.
Monday, March 15, 2010
Peleş Castle
Peleş Castle is considered by many one of the most beautiful castles in all Europe. It is a Neo-Renaissance castle placed in an idyllic setting in the Carpathian Mountains, in Sinaia (44 km from Braşov and 122 km from Bucharest), in Prahova County, Romania, on an existing medieval route linking Transylvania and Wallachia.
King Carol I of the Romanians (1839–1914) first visited the region and future site of the castle in 1866, when he fell in love with the rugged but magnificent mountain scenery. So, in 1872, a total of approx. 1,300 acres (5.3 km2), was purchased by the King and Piatra Arsă region becomes The Royal Domain of Sinaia, destined to be a royal hunting preserve and summer retreat for the monarch. The building of the castle began on August 22, 1873 under the direct order of the Viennese architect Wilhelm Doderer and was continued in 1876 by his assistant, Johann Schultz de Lemberg. Because of the the Independence War, between 1877-1879 the works were abandoned. That's why the castle was inaugurated only on October 7, 1883. Several other buildings, annexed to the castle, were built simultaneously: the Guard's Chambers, the Economat Building, the 'Foişor' Hunting Chateau (with 42 rooms, designed in the Swiss style), the Royal Stables. The power plant was also constructed then, and Peleş became world's first castle fully operated by electric power. The 'Şipot' Villa was constructed later. To the initial castle the Czech architect Karel Liman added, during 1896-1914, Pelişor, a small castle with 70 rooms.
Between three and four hundred men worked consistently on it. Queen Elisabeth of the Romanians, during the construction phase, wrote in her journal: "Italians were masons, Romanians were building terraces, the Gypsies were coolies. Albanians and Greeks worked in stone, Germans and Hungarians were carpenters. Turks were burning brick. Engineers were Polish and the stone carvers were Czech. The Frenchmen were drawing, the Englishmen were measuring, and so was then when you could see hundreds of national costumes and fourteen languages in which they spoke, sang, cursed and quarreled on all dialects and tones, a joyful mix of men, horses, cart oxen and domestic buffaloes".
The castle was built in wood, stone, bricks and marble and comprises more than 160 rooms. The representative style used is German Renaissance, but one can easily discover elements belonging to the Italian Renaissance, Gothic, German Baroque and French Rococo style. Peles is surrounded by seven terraces decorated with statues (sculptured by the Italian Romanelli), stone-made-wells, ornamental vases in Carrara marble. The architects used an abundance of wooden decoration, both for the exterior and for the interior of the castle, which confers a very special quality to the building. Quite outstanding are the Big Armory Room, the Small Armory Room, the Florentine Room, the Reception Room (where paintings and wooden sculptures depicting 16 castles of the Hohenzollern are exhibited), the Moorish Room, the French Room, the Turkish Room, the Council Room, the Concert Room as well as the Imperial Suite.
Other exquisite attractions such as the statues, the ceramics, the gold and silver plates, the Meissen and Sèvres porcelain, the Murano crystal chandeliers, German stained-glass windows, walls covered with Cordoba leather, ebony and ivory sculptures, as well as the extensive weapon collections are worth mentioning. It is also important to know that Peleş Castle shelters one of the most important and most valuable painting collections in Europe, almost 2.000 pieces.
Peleş Castle has 3200 sq. meters of floor plan, over 170 rooms, 30 bathrooms, many with dedicated themes from world cultures (in similar fashion with other Romanian palaces), themes that can vary by function (offices, libraries, armouries, art galleries) or by style (Florentine, Turkish, Moorish, French, Imperial) all extremely lavishly furnished and decorated to the slightest detail. The establishment hosts one of the finest collections of art in East and Central Europe, consisting of statues, paintings, furniture, arms and armor, gold, silver, stained glass, ivory, fine china, tapestries and rugs; the collection of arms and armour has over 4000 pieces, divided between Eastern and Western war, ceremonial or hunting spreading over four centuries in history. Oriental rugs come from the finest sources: Bukhara, Mosul, Isparta, Saruk and Smirna, porcelain from Sèvres and Meissen, leather from Córdoba but perhaps the most acclaimed are the hand painted stained glass, mostly Swiss.
Almost adjacent to Peleş Castle is Pelişor ("Little Peleş"). King Ferdinand, who succeeded Carol I, intended to use Peles Castle as a summer residence. Supposedly he found Peleş too big and overwhelming, so he commissioned the smaller, Art Nouveau style, Pelişor Castle. Pelişor's 70 rooms feature a unique collection of turn-of-the century Viennese furniture and Tiffany and Lalique glassware.
After King Michael's forced abdication in 1947, the Communist regime seized all royal property, including the whole Peleş Estate. The castle itself was opened as a tourist site for a short time. It also served as a recreation and resting place for Romanian cultural personalities. The castle was declared a museum in 1953. During the last years of the Communist regime, between 1975–1990, Nicolae Ceauşescu closed the entire estate. The only persons permitted on the former royal estate were maintenance and military personnel. The whole area was declared a State Protocol Interest Area.
After the December 1989 Revolution, Peleş and Pelişor Castle's were re-established as heritage sites, open to tourists. Today, the Foişor Castle serves - like in the past - as a presidential residence, unlike the rest of the estate. The Economat Building and the Guard's Chambers Building are now hotels, restaurants and terraces having been established as well. The rest of the Peleş Estate became either tourist villas or state protocol buildings. In 2006, the Romanian Government announced restitution of the castle to King Michael I of the Romanians, the former monarch. Soon after re-obtaining the property, negotiations began between the former King and the Government and Peleş once again became a national heritage site open to the public as a historic monument and museum. In exchange, the Romanian Government granted 30 million euros to The Royal House of Romania. The sum for the remaining villas and surrounding chalets and chateaus are still being negotiated but will eventually remain in possession of the state and touristic circuit after repurchasing (2007). Every year since opening, Peleş Castle received a half million visitors every year. Of the 168 rooms in the castle, only 35 are accessible to the public. While an important area is in the upper levels, this is off limits. Only the museum in the basement and the rooms on the first floor can be visited.
After Wikipedia, Braşov Travel Guide, and other sources.
Labels:
Carol I,
castel,
castle,
Neo-Renaissance,
Peleş,
Prahova,
royal castle,
Sinaia
Sunday, March 14, 2010
Săvârşin Castle
The Royal Castle of Săvârşin, Arad County, Transylvania, Romania, is the country seat of King Michael I of Romania. I didn't manage to find an exact history of the castle, so here are some alternatives...
According to 10.1 - The World of Ten, at Săvârşin there was a hunting area and the location was a hunting manor, built in 1650. Brunswick family received the domain as a donation from the Austrian Emperor. Around 1800, Franz Brunswick's daughter, Iulia, married Count Forray Andras and the castle belonged to the Forray family until sometime in the 19th century. Franz Brunswick had another daughter, Tereza Brunswick, and a very good friend: Ludwig van Beethoven. The German composer came at Săvârşin in 1807 and fell in love with Tereza. The story appears in the Săvârşin village monograph including the fact that the famous composer dedicated 'Apassionata' to Franz Brunswick and 'Sonata no. 78' to his beloved Tereza.
According to Virtual Arad, Săvârşin Castle was built between 1650 and 1680, as a manor. Subsequently, the Empress Maria Theresa donated the domain to Count Eidenchpacher. In 1780, the entire property came into possession of Count Forray. On June 9, 1784, here was kidnapped Viscount Forray Andras Sr. by the haiduci (outlaws) led by Petre Baciu. The head of the county administration was released only after the Austrian Emperor Josef II satisfied the claims of the outlaws. On November 9, 1784, the castle was burnt during the uprising of Horea, Cloşca and Crişan. Returned from exile, Count Forray managed to restore much of the building. During the Revolution of 1848, the castle was burned and destroyed.
It subsequently became the property Count Nadajdy. One of the count daughters married with a son of Karol Hunyadi. In 1860, Nadajdy and Hunyadi have employed an Austrian architect who added a new storey and designed the side wings in Neo-Classical style, works finished in 1870. In 1941, the sole heir of the family, Hunyadi Ferenc, became Minister of Interior of Hungary. How the law forbade him to own properties in Romania, in May he made a deal with Baron Ioan Mocsony-Stârcea, grand hunting master of the Royal Court. Castle of the Săvârşin came thus in possession of Mocsony, in exchange for a property which he owned near Budapest. Between 1941-1943, there were performed modernization works.
According to Wikipedia, in 1925, when he was 16 yo, Ionel Stârcea (or Styrcea) was adopted by Austrian baron Anton Mocsonyi of Foen, a family friend who had no direct descendants. On the death of Baron, Ioan Mocioni-Stârcea have received the properties and its title, becoming the owner of a large area on Mureş Valley, between Deva and Arad (including Săvârşin and Bulci castles). He became one of the richest men in Romania.
Queen Elena of Romania fell in love at first sight of the castle. As a gesture of appreciation towards the Royal Family, Baron Mocsony-Stârcea, who was also the godfather of King Michael I, gave him the palace as a gift (according other sources, the Queen bought the castle). It was in 1943 and since then many of the most beautiful memories of King Michael are related to the castle in Săvârşin. On January 3, 1948, King Michael left Romania and the castle was nationalized.
While the castle was seized from the Royal Family by Communist authorities, in 2000, a Romanian court ordered that the building be restored to King Michael I. It entered in the touristic circuit since 2003 and was restored between 2005-2007. The King wants mostly to bring back to life the settlement through a tradition and local arts encouraging programme. Apart from founding workshops, an exhibition space (the Yellow House), and a restaurant, the Royal House wishes to transform the park according to the Highgrove Garden, as arranged by Prince Charles. The works are done on a collaboration basis with a number of London's Writtle College representatives, who thought of developing an eco-horticulture area, of modernizing the green houses, and inventorying the plant species and fauna in the Săvârşin Park.
The dendrological park (arboretum) around the castle was established by Viscount Forray Istvan, who called a renowned landscape architect from the Empire in order to create the park by the year 1857. This park covers an area of 6.5 hectares and contains several rare species of trees and shrubs, monuments of nature, and a beautiful lake.
Labels:
Arad,
castel,
castle,
King Michael,
Neo-Classical,
park,
Regele Mihai,
royal castle,
Săvârşin
Friday, March 5, 2010
Ernei Castle
Ernei (Hungarian: Nagyernye; German: Rohrdachen or Arn) is a commune in Mureş County, Transylvania, Romania. It is the northernmost commune of the county, and is located at 10 km from Târgu-Mureş.
In 1302, Ernyei István owned the area. Ernei was documentary attested in 1332, as Ernece, and in 1453 as Nagyernye. In 1602, the village was owned by Mósa Gergely, a famous leader. On September 14, 1661, Ali Pasha encamped here and imposed Apaffi Mihály I as Prince of Transylvania. The village belonged to the Kingdom of Hungary, Austrian Empire, Austria-Hungary Empire. Since 1918 it belongs to Romania, after the re-unification of Transylvania with Romania. It was occupied by Hungary between 1940-1944, time when the Jewish community was exterminated by the Nazis during the Shoah (Holocaust).
The settlement began to develop in the 16th century, when the noble family Balint from Teiuş. It is said that the family changed their name in Balintitt when they were made Barons by the Emperor for bravery. During a battle, captain Balint came in front of soldiers to inspire them, and the soldiers got courage, shouting: "Balint itt" (Balint is here! aid arrived, Balint iss here!). The union of two words formed the last name, which it remained so.
Balintitt family started building the castle in the early 1800s, but during the 19th century it has undergone many changes of style. Although the building was not very high, was a massive construction. The Barons had not a remarkable social life, due to the frequent trips abroad. In those trips they have met many foreign writers - from here the passion of Baron Balintitt Jozsef for writing and books. The favorite and best kept place in the castle was his library. Because that housed his own writings, the letters of the humanist Kovacsoczi Farkas, and many books in English, French and German, which he translated into Hungarian, the library had an inestimable sentimental value for him. After World War II, the books were scattered, most of them being lost forever. All he gained from writing and publishing, was donated to the Red Cross, a foundation that led after World War I.
The last owner of the castle was Baron Balintitt Titkaroly, an officer. On March 4, 1949, the domain was nationalized and the Baron fled to Hungary, where he was arrested and imprisoned. After his release from prison, he emigrated in USA, where he became an economist. He is a survivor of the attack of 9/11 at the World Trade Center. The Baron claims his property in justice. Now, the castle houses a kindergarten and is in a very bad condition.
Thursday, March 4, 2010
Mădăraş Castle
Mădăraş (Hungarian: Mezőmadaras) is a commune in Mureş County, Transylvania, Romania. It is located 10 km north-west from Târgu-Mureş and became an independent commune when it split from Band (Mezőbánd) in 2004. Mădăraş belonged to the Kingdom of Hungary, Austrian Empire, Austria-Hungary Empire. Since 1918 it belongs to Romania, after the re-unification of Transylvania with Romania. It was occupied by Hungary between 1940-1944, time when the Jewish community was exterminated by the Nazis during the Shoah (Holocaust).
The Alexius and Georgius Bethlen castle was built in 1517, nearly 200 years after the first official document of the locality. Mădăraş was then a village with only 23 houses, but after the arrival of nobles Bethlen it grew rapidly. The domain flourished overnight and soon became one of the largest and most prosperous in Transylvania. The entire area belonged to several members of the Bethlen family, until 1607, when it passed into possession of Borsos Tamás. The last owner of the castle was another Transylvanian noble family, Orban. Its descendants have lived in Mădăraş until 1948, when the whole domain was nationalized.
During the Communist regime, the castle was used in turn by an agricultural association, a restaurant, a barbershop (!). It's present state it is more than pathetic.
Labels:
Alexius and Georgius Bethlen,
Band,
castel,
castle,
Mădăraş,
Mezőmadaras,
Mureş
Subscribe to:
Posts (Atom)