NEXT PETS
NEXT PETS
NEXT PETS
NEXT PETS
NEXT PETS
PETS
Showing posts with label Gothic. Show all posts

Tuesday, April 20, 2010

Humor Monastery

Humor Monastery is located about 5 km north of the town of Gura Humorului, Bukovina, Romania. It is a monastery for nuns dedicated to the Dormition of Virgin Mary, or Theotokos. It was built in 1530 by Teodor Bubuiog, high chancellor of ruling prince Petru Rareş. The monastery was closed in 1786 and was not reopened until 1990. The monastery is listed as an UNESCO World Heritage Site since 1993.


The ruins of the first church of Humor Monastery, or Homor, as it was known at that time, are about 500 m down the road. A document issued by ruling prince Alexandru cel Bun in 1415 confirmed that Judge Ivan (Oană) had built a monastery in Homor. Judge Ivan was a wealthy boyar who also had houses and a stone church in Tulova. The ruins show a small monastic church with three apses, and possibly a dome above the naos, as indicated by the massive supporting pilasters in the corners of the room. A square pronaos was added to the structure some time later. The church was built of massive blocks of stone, decorated outside with enameled ceramic discs and painted inside, as fragments of paint recovered by archaeologists show.


The church is smaller than other churches of the painted monasteries and does not have any cupolas. Otherwise, it preserves the same traditional three-cusped plan proper to most other painted monasteries. Humor is protected by a wooden stockade rather than a stone rampart, and lacks the characteristic spire - indicating that it was founded by a boyar, not the ruler. The belfry with a belvedere was erected in 1641, under Vasile Lupu's rule.


The particular element is the open porch with arches, an innovation for that time. The open porch is separated from the nave by three columns connected through broken arches which have crossed vaults. The windows frames are Gothic. The open porch with arcades was the first of its kind to be built in Bukovina, an innovation influenced by both the local building tradition (veranda, terrace) and the foreign Renaissance (the lodge found later in the Brâncovenesc style). Another innovation is the tainiţa, a hidden place above the burial-vault, where precious objects were kept in harsh times.


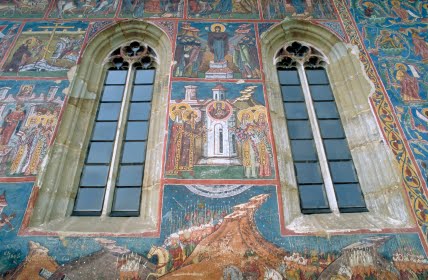
Humor was one of the first of Bukovina's painted monasteries to be frescoed and, along with Voroneţ, is probably the best preserved. The dominant color of the frescoes is a reddish brown, completed nevertheless by rich blues and greens. The master painter responsible for Humor's frescoes, which were painted in 1535, is one Toma of Suceava.


The subjects of the frescoes at Humor include the Siege of Constantinople and the Last Judgment, common on the exterior of the painted monasteries of Bukovina, but also the Hymn to the Virgin inspired by the poem of Patriarch Sergius of Constantinople relating to the miraculous intervention of the Theotokos in saving the city from Persian conquest in 626. The Persians are, however, depicted as Turks which is a common device in these monasteries, their paintings being used in part for political propaganda in addition to their spiritual meaning.


The tombstone of Teodor Bubuiog is situated under his portrait and that of his wife’s. Petru Rares and his wife are both buried in the monastery church as well. Humor Monastery held for many years the valuable 'Humor Gospel', a book dating back to 1473, painted by monk Nicodim and displaying a famous portrait of Stephen the Great. The monastery houses a valuable collection of icons dating back to the 16th century. The monastery, underwent several restoration works, in 1868, 1888, 1960-1961, 1967-1970, and 1971-1972, when the paintings were washed.

Stephen the Great, miniature in Humor Gospel

Sources: Wikipedia, Romanian Monasteries, Orthodox Photos

Sunday, April 18, 2010

Moldoviţa Monastery

Moldoviţa Monastery is a Romanian Orthodox monastery situated in the commune of Vatra Moldoviţei, Suceava County, Bukovina, Romania. The Monastery of Moldoviţa was built in 1532 by ruling prince Petru IV Rareş, who was Ştefan III cel Mare's illegitimate son. It is listed as UNESCO World Heritage Site since 1993.


Alexandru cel Bun built the first monastery in Moldoviţa on the banks of the Moldoviţa River at the beginning of the 15th century. The site chosen was far from other villages, in the middle of the forest. He donated lands and Tartar slaves to the establishment, and the first community around the compound was created. The monastery is mentioned for the first time in a document of 1402, and successive other documents tell of new donations. There is no record of how, or when, the monastery was destroyed, but possibly an earthquake ruined it at the beginning of the 16th century. Only low stone ruins remain of the first church. It was built of rough blocks of stone on a triconch plan, with three apses. Originally, it had only a chancel, a naos and a narrow pronaos. When the monastic community increased in size, a second, much larger, pronaos was built to the west end of the edifice.


The Moldoviţa Monastery, the one we can see today, was rebuilt on safer ground. The monastery consists of a fortified quadrangular enclosure with towers, thick walls (6 m high, 1.2 m wide) and brawny gates, with a magnificent painted church at its center. The second (after Humor) and the last church with open porch, hidden place above the burial-vault, recesses in the apses and niches under the cornice - elements specific to the monuments of Stephen the Great's period.


The church is built on the usual triconch plan of three apses used for all monastic establishments. The church is rather long, as it has, besides the obligatory chancel, naos and pronaos, a burial chamber and an exonarthex. A graceful octagonal lantern tower with four windows stands above the naos, and a hidden treasury room was built above the burial chamber. The open exonarthex with large openings is its most distinctive feature. The long façades are smooth, except for a row of small niches that surrounds the whole church. The three apses are decorated with tall niches that reach almost to the eaves. The four big pronaos windows have pointed Gothic arches and stone tracery in the upper part. The other five windows are much smaller, with slightly pointed arches and a square frame of crossed rods.


The church was painted in 1537 both inside and outside. It is said that Moldoviţa's frescoes were painted by Toma of Suceava in 1537, but the significant stylistic differences between various scenes indicate that there must have been several painters at work in Moldoviţa. The exterior painting of the Church of the Annunciation is the best preserved among all the painted churches of Bukovina. Especially on the south and east façades, there are paintings that have not been faded by the passage of time, and that are able to suggest how bright the decorated façades were during the reign of Prince Rareş.


Just under the eaves are 105 niches, each painted with an angel. On the western pillar, just to the left of the entrance and the tall opening of the south façade, there are three Military Saints on prancing horses and with either a lance or a sword in hand. Farthest up is St. George, then St. Demetrius and St. Mercurius. On the south façade is the Akathistos Hymn as usual. The 24 stanzas of the Hymn cover four registers. First come the twelve historical stanzas that recount the birth of Christ: The Annunciation, The Conception, The Virgin Mary Meets St. Elizabeth, The Doubting of Joseph, The Birth of Christ, The Way of the Three Magi to Bethlehem, The Adoration of the Magi, The Return of the Three Magi, The Flight to Egypt, and The Presentation of Jesus at the Temple.


The inner painting is faithful to the tradition, but The Crucifixion (placed in the naos) is considered the most valuable work on this theme from the churches of Bukovina. In the apse of the altar, the scene from The Last Supper presents Jesus Christ in the center. The richness of the figurative and decorative elements is impressive, what the painting of Holy Mary is concerned, placed in the arch of the pronaos. The same can be said about the Gracious Mother of God, painting placed in the tympanum of the portal. The color specific to Moldoviţa Monastery is yellow.


The small museum in the north west corner, which houses several fine tapestries woven from pure gold and silver thread. It also preserves 15th-century manuscripts in which important references are made to the way the monastic school was organized, to the cultural activity in general. The Tetra-Evangelistary (1613) and a Psalter (1614) were written in a decorative hand here. Petru Rareş' princely throne (16th century) is the most valuable work of this kind in Moldavia. Of utmost value are also the embroideries donated by Stephen the Great (15th century). There is also a silver-chased Evangelistry presented by Catherine the Great, empress of Russia, which has not only a highly artistic and religious value, but also an intrinsic one, as each and every page of this book was made from the skin of an unborn lamb.

Sources: Wikipedia, Braşov Travel Guide, Romanian Monasteries.

Saturday, April 17, 2010

Suceviţa Monastery

Suceviţa Monastery is an Eastern Orthodox convent situated in the Northeastern part of Romania. It is situated near the Suceviţa River, in the village Suceviţa, 18 km away from the city of Rădăuţi, Suceava County. It is located in the southern part of the historical region of Bukovina. It was built between 1581 and 1584 by Gheorghe Movilă, Bishop of Rădăuţi, and finished by ruling prince Ieremia Movilă, his brother, and ruling prince Simion Movilă. Both the Movilă brothers are buried at the monastery.


Suceviţa is the largest and also the last built of the painted monasteries of Bukovina. The first foundation of the Movilă family, that preceded the present monastery complex was a more modest church, dating from around 1581. During the reign of Petru Şchiopul (Peter the Lame), the Movilă brothers became counselors of the ruling prince enjoying a prosperous economic position, and such began erecting an ample monastery.


Suceviţa was a princely residence as well as a fortified monastery. It is surrounded by thick, fortified walls. The enclosure walls and towers give the monastery the aspect of a medieval citadel. Ieremia Movilă added to the church two open porches (to the North and to the South); he also built massive houses, the surrounding walls (6 m high, 3 m thich) and defense towers on each corner. The legend has it that an old woman had been working there for thirty years, carrying in her ox wagon stone for the construction of the monastery. This is the reason why a female head is carved on a black stone in the monastery's yard. The church architecture has harmonious combination of the Byzantine and Gothic art elements.


Like all the painted monasteries, the church, dedicated to the Dormition of the Theotokos, is frescoed inside and out. Yet, the Western Wall is blank. Legends say that the artist fell off the wall scaffolding and was killed, so it remained undecorated. Frescoes are painted in purple red and blue against an emerald green background and are the work of two master painters, Ioan and his brother Sofronie from Suceava. The inside painting is represented on the all available surfaces, according to the traditional iconographic program, but enriched by theological themes less customary in Moldavia. The two most outstanding frescoes are the Ladder of Virtue, showing the saints ascending to heaven whilst sinners (depicted as Turks) fall down to be taken by demons, and the Last Judgement, which was left unfinished when its painter fell from the scaffold and died. Another painting of note is that of the Siege of Constantinople, showing the degree to which this event affected the Orthodox Christians of Moldavia.


Suceviţa Monastery was first inhabited by monks in 1582. During the communist era, only nuns over 50 were allowed to stay at Suceviţa. Today it is a nun convent, the sisters living a simple life in daily prayers, and growing their land. The monastery museum keeps one of the richest and most valuable medieval art collections of Moldavia. Suceviţa Monastery is an UNESCO World Heritage Site.

Sources: Wikipedia, MarvaoGuide, Braşov Travel Guide.

Friday, February 19, 2010

Criş Castle

Criş (former Crişd; German Saxon: Kraeš; German: Kreisch; Hungarian: Keresd) is a village in Daneş commune, near Sighişoara, Mureş County, Romania.


Before 1300, one of the members of the Bethlen family received here a domain, for his bravery during the crusades. Since then goes back also the legend of the family coat of arms, depicting a serpent with an apple in his mouth. The legend said that the place was haunted by a monster, a giant snake associated with the numerous disappearances among locals. The crusader, seeing the snake, have thrown it an apple, which he would have drowned. Historians have a different interpretation, seeing the apple as a symbol of a Papal document, and added during the time the family converted from Catholicism to the Reformed religion.


The Bethlen Castle construction began before 1300 and lasted over 400 years (between 14th-17th centuries). Initially, the castle had an irregular quadrilateral shape, with wedge-type rhomboidal bastions on corners. Built in several stages, it was originally designed in Gothic style, and over the years were added the Transylvanian Renaissance elements, being now the most beautiful Renaissance castle in Transylvania.


Now, the castle has a fortified square shape, with circular bastions at the corners and square entrance tower, a structure typical for the late medieval military architecture. The residence has two floors, an imposing circular tower (Archers' Tower) and a loggia with semicircular arched openings on short cylindrical pillars. The fortification system was completed with a semi-enclosure with bastions.

 
Reconstruction by Radu Oltean

The buildings of the castle, along with the walls of the fortress, enclose an almost rectangular square. The oldest building is the leveled medieval old tower, its highest level facade being decorated by painted high-relief figures showing warriors carrying halberds or shields in their right hands, their left hands resting on their waists. The 5th level of the tower comprising of eight arched windows is known to be used as a look-out. The secret turret case has been inserted into the thick tower walls. The old tower was provided with Renaissance doorway and window frames during the 16th and the 17th centuries.


In 1559, chancellor Georgius Bethlen and his wife Clara of Nagykároly completed the old tower with a vaulted building and a loggia. Their son, Miklos Bethlen, continued to bring further improvements to the castle, with new buildings in Renaissance style. Between 1675 1691, Count Alexius Bethlen consolidated the corners of the fortress with bastions.


The rear facade of the old tower faces a small yard, as well as the western walls of the fortress. The leveled building on the eastern side, along with the southern and western walls of the fortress enclose sculptured window and door frames. On the ground-floor is the chapel of the fortress – one of the most beautiful spaces of the building complex, with both Gothic and Renaissance decorating elements. The wing connecting the eastern side corner bastions hosts a range of inter-connected rooms, with a total length of 50 m.


The interior of the castle never failed to preserve its authenticity. The splendor of the salons was enhanced by the exquisitely painted and polished pieces of furniture, as well as by the inbuilt chests of drawers, carpets and rugs. Portraits of family members were lined up along the walls. The library and the family archives were on the first floor of the old tower.


In the courtyard of the tower there used to be a flower garden, the castle being surrounded by a vast English park. There was also a pentagonal summer pavilion, with walls decorated with paintings.


When Bethlen family left the country in 1948, the castle was nationalized and used as a pioneer camp and then as vegetables and grain warehouse of the village's farms. Many valuable objects, collections of art, weapons and hunting trophies, furniture, were taken to Sighişoara and some at the Bruckenthal Museum in Sibiu. The rest was stolen. In 1974 the castle was taken over by the Department of Historical Monuments, that began a sustained work of the consolidation and restoration, an activity that lasted until 1977. In that period have been strengthened the chapel, the octagonal tower, the dungeon tower and floor the ground-floor of the manor.


The castle has been partially restored in the '90, but the restoration stopped because the inheritors claimed the castle. After many years of legal suits, the Transylvanian branch of the family received the castle and the park.

Images from Incogniterra, Várak Magyarországon and Mishu Vass.

Tuesday, February 2, 2010

The Sturdza Castle in Miclăuşeni

Around 1410, the ruling prince of Moldavia, Alexandru cel Bun, (1400-1432) gave to the boyar Miclăuş (1380-1440), member of the Prince's Council, a large estate, located near Siret River meadow. The estate became known as Miclăuşeni after the death of the nobleman. On April 25th 1591, Miclăuş's descendants sold the estate to treasurer Simon Stroici (1550-1623). He built a mansion whose ruins could still be seen at the beginning of the twentieth century. Through a last will of 5 June 1622, treasurer Simon Stroe bequeathed the Miclăuşeni village to Lupu Prăjăscu. In 1697, the descendants of Lupu Prăjăscu bequeathed the estate to brothers Ion and Sandu Sturdza, their distant relatives. On April 19 1699, Sturdza brothers have divided the possession, Miclăuşeni being awarded to Ion Sturdza.

In 1752, boyar Ion Sturdza (1710-1792) raised here a cross shaped landlord's mansion here with a basement and ground floor. The manor had 20 rooms, ten on each floor. The manor had stables with pure race trained horses. Concerned about extending the estate, the son of Ion Sturdza, Dimitrie, built during 1821-1823 a church in the yard, near the castle. He endowed it with a beautiful baroque iconostasis and many valuable religious objects. Dimitrie Sturdza wrote in 1802 the first draft of the Republican Constitution of the Romanian. Son of Dimitrie, Alecu Sturdza Miclăuşanu, arranged on a surface of 42 hectares around the mansion a beautiful English-style park with ornamental trees and many species flower alleys. He handled the purchase of several books and rare manuscripts collections that have enriched the manor's library. He died of cholera in 1848 and is buried in the church manor. After his death, his widow Catincathe administrated the estate and she left the it to his son, George A. Sturdza, in 1863.


In 1869, George Sturdza married Maria, daughter of writer Ion Ghica, and moved then to the estate. Between 1880 and 1904, George Sturdza built at the site of old mansion a beautiful palace in the late Gothic style, a copy of Western feudal castles and recalling the Palace of Culture, but also the Royal Palace of Ruginoasa. Construction plans have been made by the architects Julius Reinecke and I. Grigsberg. The castle was in those days a proof of high cultural level of its owners that brought among the Moldavia hills models of existence, of construction and of environment that Sturdza have found during his trips along the Southern and
Western Europe.

Outside, the building had numerous decorations (including emblems inspired by the Sturdza family crest: a lion with a sword and an olive branch), completed in 1898 in Art Nouveau style by architect Julius Reinecke. This was helped by Maria Sturdza, who illustrated many of the poems of Vasile Alecsandri, neighbor and a close family friend. Neo-Gothic influences are found in decoration such as Gothic towers, medieval armors, tower entrance with bridge over a water ditch, riding school hall, Latin dicta on walls. Inside, the castle has a central staircase in Dalmatia marble, elaborately carved rosewood furniture, fireplaces in terracotta, porcelain and earthenware, made abroad, intarsia parquet with essences of maple, mahogany, oak and ebony, made by Austrian craftsmen and painted ceilings and interior walls.

The Sturdza's family vast library of 60,000 books contained at the time exquisite books, published in the European space, the theological ones being directly ordered as soon as they were published. Out of all these, quite few ones were preserved; over 50.000 of them disappearing after the II World War.

The castle with the church (and now including the monastery and pilgrim and aging people centre) of Miclăuşeni comes in support of this idea belonging to the Metropolitan Orthodox Church of Moldavia and Bucovina and is waiting for Europe to discover it as an integrated part, not only since the third millennium but from the beginning of XXth century.

Thanks to Jurnal Românesc for the ideea!