NEXT PETS
NEXT PETS
NEXT PETS
NEXT PETS
NEXT PETS
PETS
Showing posts with label monastery. Show all posts

Monday, May 10, 2010

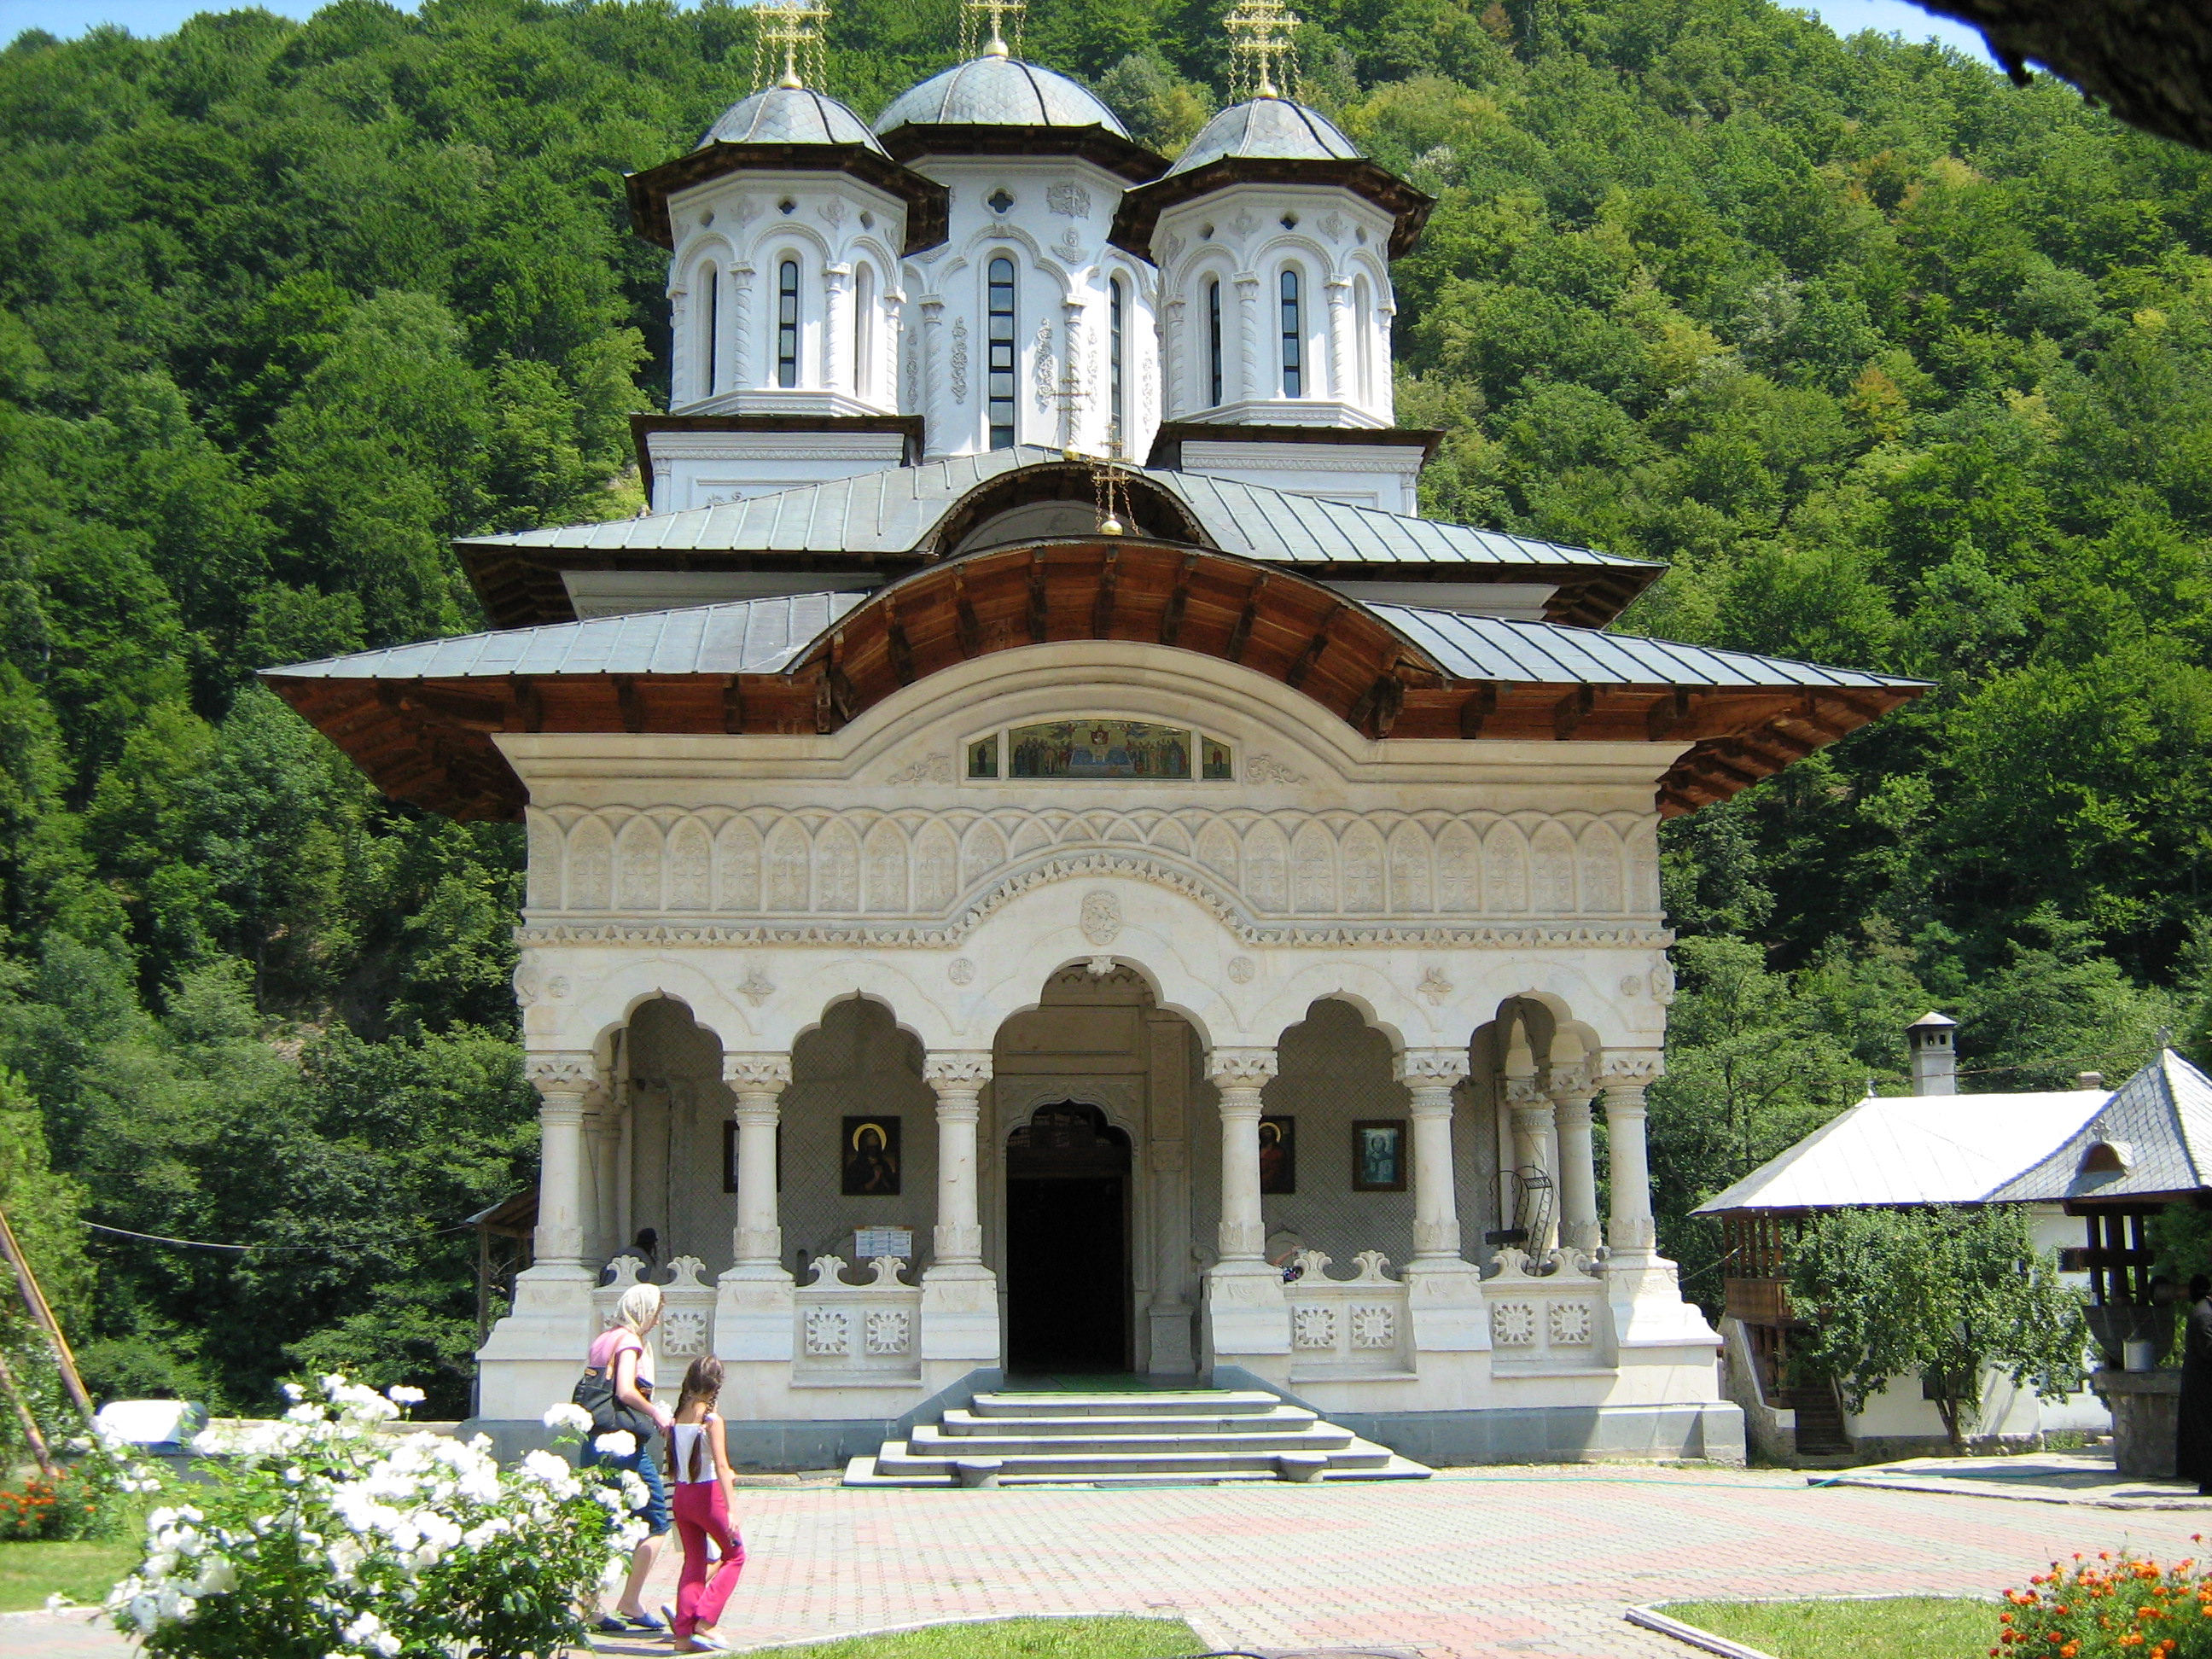
Lainici Monastery

Lainici Monastery is a Romanian Orthodox monastery located 32 km from Târgu Jiu, Gorj County, Oltenia.


In 14th century St. Pious Nicodemus of Tismana was sent in Northern Oltenia to support Romanian Orthodoxy and he sat in a cave near the today Lainici Monastery. Later, a hermitage was founded here. The importance of the settlement was noted by Empress Maria Theresa, who, by general Bukow, destroyed between 1750-1765 hundreds of Orthodox settlements in Transylvania. The hermitage, although not belonging to the Austria-Hungarian empire but located a few kilometers from the border, fell victim to the great anti-Orthodox persecutions of imperial court in Vienna.


Later, the hermit Athanasie gathered around the ruins a community of 30 monks. The boyars (noblemen) Sărdănescu, Brăiloiu, Fărcăşanu, Poenaru, Măldărescu, Bengescu, and Mageru constructed the monastery during the reign of Ioan Caragea between 1812 and 1817. Tudor Vladimirescu, who wanted to raise the country against the Turks, was hidden in the monastery for a while. In 1817 the Turks had devastated the settlement, and not finding Tudor, they beheaded the monk Maxim, dispelling the congregation. During the World War I, the Germans devastate again the monastery, restored in 1926 by pious Visarion Toia and six monks.


The exterior of the church has been divided into two separate registers by a frieze built of brick having the shape of a semicircle. The paintings, which were done in fresco, have been well preserved in the porch. The tower has the shape of a square and serves as a belfry too. Its frescoes were painted in 1860 by craftsmen of the Painting School of Târgu-Jiu.


The church was renovated in 1984. There have been constructed also modern outbuildings and facilities in the eastern and southern parts of the monastic complex, whereas the old ones have just been restored. An art collection that incorporated icons, liturgical objects and old printed books is also accommodated within the monastery.


In 1990 commenced the construction of a new church. Construction activities have also been initiated on two monastic outbuildings: one of them has been designed for the members of the monastic community, and the other one has been designed for the administrative offices and for the library of the monastery.


Place of pilgrimage of Romanians throughout the country, Lainici Monastery is called "Bride of the gorge" (it is located in Jiu Gorges), due of its strong white facade.

Wednesday, April 14, 2010

Bats' Cave

Bats' Cave or Saint Grigorie Decapolitul's Cave is located in Costeşti commune, Vâlcea County, Oltenia, Romania. One can reach the cave departing from Bistriţa Monastery, at 630 m absolute altitude and 80 m relative altitude, on the right slope of Bistriţa Gorges.


The cave was formed due to erosion caused by Bistriţa River, has three openings, a length of 400 meters, two levels, and a negative oscillation of level of 15 meters. It has a lack of concretionary formations; presenting more openings, the cave is dynamic, ventilated all year, so the thermal amplitude is high, and the climate is humid. In specialty papers, the cave is first mentioned in 1929 by Emil Racoviţă and bio-speleological research were made in 1951 and 1955.


In Romania there are several other caves that bear the name of Bats' Cave, but this one has a religious and zoological importance. In the wall of the lower level is a small church named Ovidenia, partly built, partly carved in the rock, dating from the 17th century. It represents the secret place where were hidden in harsh times the treasures of Bistriţa Monastery and the relics of St. Grigorie Decapolitul. Under the largest opening there is the Holy Archangels church, built by monks Macarie and Daniel in 1635.


The cave is home for several species of bats. Miniopterus schreibersi lives permanently in this cave; Rhinolophus ferrumequinum, Vespertilio pipistrellus, Plecotus auritus, Barbastella barbastellus houses here during the winter; Myotis myotis and Myotis oxygnathus comes here in spring for reproduction and leaves in autumn. On the floor, under the colonies of bats, is a guano layer of 1.7 m thick, where the fauna is very rich (as the trogobiont species), the cave having a great bio-speleological importance.

Photos from here.

Friday, April 9, 2010

Arnota Monastery

Arnota Monastery is located in Costeşti commune, Vâlcea County, Oltenia, and it is one of Romania’s most valuable monuments, famous for its architectural style, sculptures and paintings. Initially a monastery for monks, today it is (since 1999) a convent for nuns. It is consecrated to Saint Archangels Michael and Gabriel and its dedication day is 8 November.


The monastery was erected by ruling prince Matei Basarab (1632-1654), between 1634-1636. Under the church of the monastery were found the traces of an older church. It is said that the ruler Matei Basarab decided to build this monastery on the site of the household where he found shelter in a difficult time, when he was chased by the Turks.

Matei Basarab and his wife at Arnota

The monastery was renovated by ruling prince Constantin Brâncoveanu (1689-1714) between 1705 and 1706. He also added a porch with a belfry, and replaced the iconostasis and the front door carved in chestnut wood. He ordered the painting to be restored, with special precautions not to damage the previous layers.


Another restoration was made by ruling prince Barbu Dimitrie Ştirbei (1848-1853 and 1854-1856), between 1852-1856, who ordered its walls to be repainted, and its old cells to be demolished and replaced by new ones, made in brick. Important restorations were also carried on in 1907, 1935 and 1954-1958, when the construction was consolidated and provided with sewage and central heating.


The church is built in a three-cuspid plan, with apses, an open porch and brick columns. The mural paintings, among which the founder's portrait, were made by painter Stroe of Târgovişte in 1644. In the narthex there are the tombs of High Chancellor Danciu (Matei Basarab's father) and of Matei Basarab himself, whose remains were moved here from Târgovişte. A tall tower stands above the narthex, and another smaller one dating from Brâncoveanu's time, above the portico. The façades are divided into two registers by a frieze that imitated a face brick pattern; the superior register was provided with hollowed-out recesses in the wall, whereas the inferior register was provided with rounded-off recesses in the wall and beautifully rounded windows.

Photos from Resurse ortodoxe, Wikipedia, Ghidul Muzeelor.

Saturday, March 27, 2010

Cornetu Monastery

Cornetu Monastery is located on Olt River Valley, Călineşti village (now part of Brezoi town), Vâlcea County, Wallachia, Romania. Initially a skeet for monks, it was transformed in a convent for nuns. The dedication day of the monastery is The Beheading of Saint John the Baptist, 29 of August. In Romanian, Cornetu signifies a forest of European Cornel (Cornus mas) trees.

The monastery has a characteristic, probably unique in the world: the railway passes under it! When the railway was built through the Olt Gorges in the late 19th century, because of the narrow space it was decided to construct the embankments under the church.


The hermitage was built by marele vornic Mareş Băjescu and his wife Maria, great feudal close to the Cantacuzino (or Cantacuzène) family. He choose the place carefully, on one hand near his domains, on other hand near Transylvania, thus providing an ideal refuge for the founder and his family in harsh times to come. According to the original dedication inscription (Romanian: pisanie) carved in stone, the works were finished on August 29, 1666, during the reign of Radu Leon (1664-1669). Mareş Băjescu transferred to the hermitage the possession of Copăceni village, Saşa and Cornetu mountains, as well as some terrains in Pripoare, Titeşti, Ostrov villages.


In 1761, during the reign of Constantin Mavrocordat, a certain Alecse căpitan za Lovişte ordered to recover the altar painting, work done by painters Mihai, Iordache and Radu - as is said in another inscription located in the southeast corner of the nave. Another important moment in the history of the worship place is the 1808 fire, which almost completely destroyed the church and the cells, for a period the monastic life being interrupted. Only in 1835 the new abbot Irimah recovered the buildings and murals. During 1864-1949, the church was administered by Eforia Spitalelor Civile of Bucharest, which in 1885 financed the construction of the oak iconostasis, and a year later the painting of the wooden icons. Between 1923-1925, in cooperation with the Department of Monuments, were restored the dome of the tower and the shrine destroyed by shells during WWI (the fights of 1916).


In 1898, when it was dug the tunnel under the walls of the monastery site, the Department of Railways demolished a part of the old wall and the annex cells, building later the present ones. Were preserved the watchtower, the tower and the walls on north and east sides. The last major renovation was in 1960, under the patronage of Directorate of Historic Monuments, when was restored the mural painting.


The complex is surrounded by a square stone; on three corners of the enclosure rises polygonal towers and on the southeast corner is a pavilion. In the middle of the enclosure is the church, the only that kept its original form. Built on a three-lobed plan, it has a bell tower with eight sides over the narthex and the 'Pantocrator' tower with ten sides and narrow windows over the nave. The wall is from horizontal rows of visible bricks between plaster panels, divided by a double belt of rounded brick, that surrounds the niche of the icon of dedication on the western facade. The cornice is made of brick arranged in the shape of saw teeth, with a row of buttons below it and a frieze of glazed tiles framed by bricks set on edge. The pedestal is made of boulders in brick boxes.


Important architectural monument of 17th century, the monastery is considered by scholar N. Ghika-Budeşti as "one of the most interesting and the most picturesque of the time, as architecture".

Friday, March 26, 2010

Râmeţ Monastery

Râmeț Monastery is one of the oldest and most renowned worship places in Romania. It is located in Alba County, Transylvania, in Trascău Mountains (Western Carpathians).

Râmeţ Monastery

It seems that the monastery was founded by two monks, father Ghenadie and father Romulus, in 1214. The great scholar Nicolae Iorga showed that the name "Râmeț" is derived from "eremite" (lonely monk). The painting of the old church is a real chronicle of it's history: the first layer is from 1300, and the second layer from 1310. The third layer, on which a text that dates back to 1377 can be deciphered, was laid on the surface of the arch that is situated between the nave and the pronaos; the fourth layer dates from 1450, the fifth layer from 1600, the sixth layer from 1741, and the seventh layer from 1809. The church was painted again by Grigore Popescu between 1987 and 1988.

The old church

Since 1506, the monastery was protected by ruling prince of Wallachia, Radu the Great. During the reign of Michael the Brave, it was restored by princely craftsmen an painters, as Petre the Armenian, Mina and Nicolae from Crete. The holy establishment was abandoned for one hundred years. On 20th August 1762, the monastery was destroyed by cannons on the orders of General Bukow, because it was one of the most celebrated Orthodox places of worship, as well as one of the most powerful centers of Orthodox spirituality in Transylvania. The monastery ran a school which was also devasted in 1762. During the following years, Râmeţ Monastery underwent extensive repairs and restoration works. Nevertheless, it was again destroyed by the Austrian imperial army on December 23, 1785.

The new church

In 1826, the monastery was transformed into a parish church and in 1932 it became a monastery all over again. The newly acquired monastic status was owed to the persevering efforts of a monk, father Evloghie Ota. In 1955, it was transformed into a female monastic community, but in 1960, it was closed down and turned into a touring chalet. In 1982, the monastery received once again official approval from the local state authorities to resume the religious activities that are regularly carried out in a monastic establishment; yet, the outbuildings designed for monastic domestic uses were still occupied by lay lodgers. In order to regain possession of these outbuildings, father confessor Dometie Manolache, Mother Superior Ierusalima Ghibu and the dedicated monastic residents set about constructing a touring chalet outside the monastery grounds. In 1969 the monastery set up a museum to exhibit icons on wood, icons on glass, old books, and an important numismatic collection. The personalities relating to the existence of the museum include: Nicolae Iorga, Vasile Drăguț and Virgil Vătășianu.

Saint Ghelasie

The need of the believers required the building of a new and larger church. The architecture of this church represents a synthesis of the Moldavian and Wallachian architectural styles. Its construction began in 1982 and was finished ten years later, when the church was consecrated on June 29, 1992, and dedicated to the Holy Apostles Peter and Paul. Saint Ghelasie of Râmeţ was father superior of the monastery and the archbishop of Transylvania in the second half of the 14th century, and was canonized the same day. The monastery houses some 95 nuns and sisters who pray and work according to the holy canons of the Orthodox monasteries.

Tuesday, March 23, 2010

Plumbuita Monastery

Plumbuita Monastery is an Orthodox monastery for monks, dedicated to the Nativity of St. John the Baptist, located in Colentina district of Bucharest, on a small hill on the right bank of the Colentina River.

The church of the monastery

First consecration took place in 1560, when ruler Peter the Younger (1559-1568), son of Mircea the Shepherd and Lady Chiajna, started construction of the monastery, which will be completed by ruler Mihnea Turcitul. In 1585, he worships the church to Xiropotamou Monastery from Mount Athos. The church suffered great destruction in 1595, and 1614 was severely affected by fire.


Its current form was reached after the second consecration since 1647, when the church was rebuilt from the ground by ruler Matei Basarab, after the model of Dealu Monastery (built by ruler Radu the Great), to commemorate his victory in 1632 against the Turks. Then was added the Princely House and the monastery was reinforced with high walls. The bell tower was built between 1802-1806, by abbot Dionysius of Ioannina, after the older bell tower of the monastery was severely damaged by an earthquake in 1802.

The bell tower

The name Plumbuita (approx. The Leaded) was given by locals, because for a long time the church has been covered with lead sheets. A legend says that the name comes from the fact that Matei Basarab, in need of cannon balls during a battle, ordered to melt the lead on the roof of the monastery.

Votive painting of Matei Basarab and his wife Elena

The church rebuilt by Matei Basarab has triconch plan, with the tower on the nave, with typical Wallachian architectural character, but has also Gothic window frames - highlighting the influence of Moldavian architecture. It has very thick walls, almost one meter. The votive painting depicts the church-builder, ruling prince Matei Basarab.

The hermitages

Princely House has massive masonry arches on the ground floor and numerous arches, supported on cylindrical columns, on the first floor, being one of rare specimens of civil architecture before the 19th century that is preserved in Bucharest. The bell tower is embedded in the wall of the enclosure in half its southern side. The lower level is pierced by the tunnel entry, and the room above is the bells' chamber.


The monastery is a monument of reference for the cultural history of Bucharest, from the late 16th century. In 1573, the first printing press in Bucharest (and the third in Wallachia) was established here, by ruling prince Alexandru II Mircea and his wife, Catherine Salvarezzo. The patterns, executed under the direction of monk Lavrentie and his apprentice Iovan, present specific features, unique in the history of Romanian printing, which can not be confused with other characters printed in Romanian Countries. In 1582, appear here the first books printed in Bucharest: two Tetra-evangelism and a Psalter (from which is kept only a fragment, in the National Library in Sofia).

The main gate

Since the nineteenth century, the monastery went through a prolonged period of decline. The earthquake of 1802 severely damaged the monastery and the bell tower, repaired later by Abbot Dionysius of Ioannina. After the secularization of monasteries assets during the reign of Alexandru Ioan Cuza, all possessions of the monastery were taken by the state. The monastery was abandoned, being converted into a parish church.

Murals

Plumbuita declined for a long time, the church was damaged severely by the earthquake of 1940. In 1940, Marshal Ion Antonescu began a restoration action, wanting to transform Plumbuita in a National Pantheon for the heroes of war for reunification of the nation, and his final resting place to be in this church. In the years 1954-1955, the monastery church was restored by Patriarch Justinian, and it was consecrated on June 24, 1958.

The Princely House

In the Princely House is arranged a museum that includes: religious art objects, 130 busts of the Romanian ruling princes (carved in stone by Abbot Simeon Tatu) and original murals. The library of the monastery is a museum of old books, some 500 years old. Inside the church are the relics of St. Nicholas and of Holy Martyrs Gheorghe, Panteleimon and Ion cel Nou of Suceava.

Holy Relics

In the monastery workshops operate the sections of Painting, Restoration and Heritage of the Faculty of Theology in Bucharest. Until recently, the monastery had sculpture workshops for carpenters and a section for casting bells (the largest bell cast in Plumbuita Monastery has 1,200 kg and is in operation at Radu Vodă Monastery in Bucharest). Now, the monastery is subject to extensive renovations.

Photos from Wikipedia and Creştin-Ortodox.

Friday, January 15, 2010

Hodoş-Bodrog Monastery

The Monastery of Hodoş-Bodrog is one of the oldest monastic institutions belonging to the Romanian Orthodox Church. It is situated in Bodrogu Nou village, Felnac commune, Arad County, in Western Romania.


The monastic establishment was first recorded in a charter document of the Arad chapter of the church, dated 1177. The document specifies that it was constructed on the foundations of the earlier monastery, which had been called the Cenad Monastery and which had been erected on one of the banks of the Mureş River about the year 1000. Unquestionable documents dated 1216, 1233 and 1278 mention its existence in the following period.


According to some local legends passed, the monastery was built on the very place where an icon of the Theotokos (the Virgin Mary) had been found. It is believed that this icon appeared from under the dust of the ground while a bull was scratching it with its horns. The horns of this legendary bull can be seeing inside the church, above the entrance door.


The initial wooden church of the holy establishment, erected in the 12th century, disappeared in later years. Consequently, the present stone church, which can still be seen today, was built around 1370, according to a triconch plan (having apses with semi-domes on three sides of a square chamber), at a time when this architectonic type was spreading in all the provinces inhabited by Romanians. The belfry tower dates from the 14th century.


The Hodoş-Bodrog Monastery was also under Ottoman domination between 1556 and 1699. The Ottoman rule was briefly interrupted for a short time by the struggle for the independence and unification of the Romanian countries, led by Michael the Brave (1595). It is likely that, during the military operations, the monastery suffered serious damages. In the following decades, although continuing to suffer under the Ottoman rule, and even the hardships induced by the Transylvanian nobility, the monastery housed the residence of the bishops who shepherded this area. Among these were Sofronie, who visited Russia in 1651, and Isaia Diacovici, who stayed at Hodoş-Bodrog around 1694 (he would later established the Hodoş-Bodrog as the seat of the diocese of Ineu and Timişoara). From the last decade of the 17th century until 1864, the monastery was under the jurisdiction of the Karlowitz metropolitans (Serbia) and was the only contemporary orthodox monastery of the Arad diocese that faced great difficulties.


The church underwent several restorations throughout the centuries. The original structures were altered to some extent. After the 17th century restoration, a baroque helmet was added to the dome. The frescoes in the monastery date from the first decades of the 17th century. Several sacred objects dating from earlier centuries add new values to the artistic treasure of the monastery.


The monastery was rebuilt at the beginning of the 18th century, thanks to bishop Sava I Brancovici, who resided in Lipova and later in Ineu. The outbuildings situated on the eastern side of the monastery, the Abbot’s house, were constructed in the second half of the 18th century. Since then the monastery has added a new church, an outdoor summer chapel, and other buildings. The monastic cells and the monastic chapel, situated on the western side, were constructed between 1904 and 1907. The old paintings into the church, which necessitated special restoration work, were reconditioned by master-painters Anastasie Damoan and Constantin Cenan in 1938; the outside walls were painted in 1967. The sculpture of the iconostasis was executed in 1940, and represents the creation of Father Ieronim Balintoni, the abbot of the monastery at that time.


The holy establishment performed its monastic activities without interruption until 1959. On that occasion, its official monastic status was withdrawn by the Communist authorities, and consequently the monastery was transformed into administrative headquarters, which were to be annexed to the Diocese of Arad. Fortunate opened in 1975, and it underwent extensive consolidation and restoration works between 1979 and 1985. After 1990, a new church and a group of monastic cells were constructed. Other outbuildings, such as a refectory and monastic house used as a refuge-place in case of inundations, were added to the monastery; throughout the year, this refuge-place serves as a guest-house. As the holy establishment is situated in the immediate vicinity of one of the banks of the Mureş River, it is often threatened by the frequent overflows of the river. Today, the monastery is within the boundaries of the Mureş Floodplain Natural Park, but the land and monastery are still owned by the Romanian Orthodox Church.


The monastic establishment shelters a rich collection of icons, old painted religious books, and other liturgical exhibits of great patrimonial value, which date from the 14th to the 19th centuries. Within the monastery there is a necropolis were the bishops were entombed.